Basement Posts, Footings and Beams
Wood Beam Replacement with Steel I-Beam
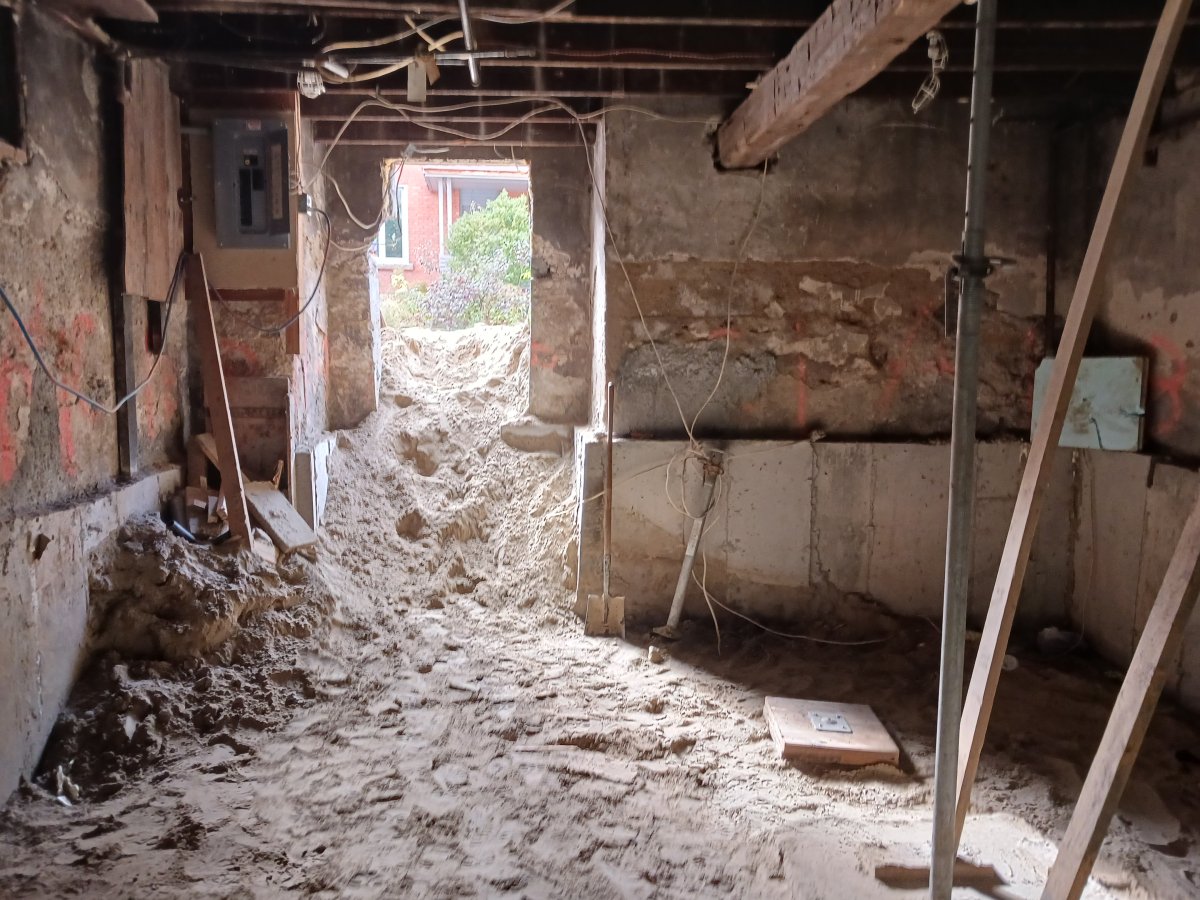
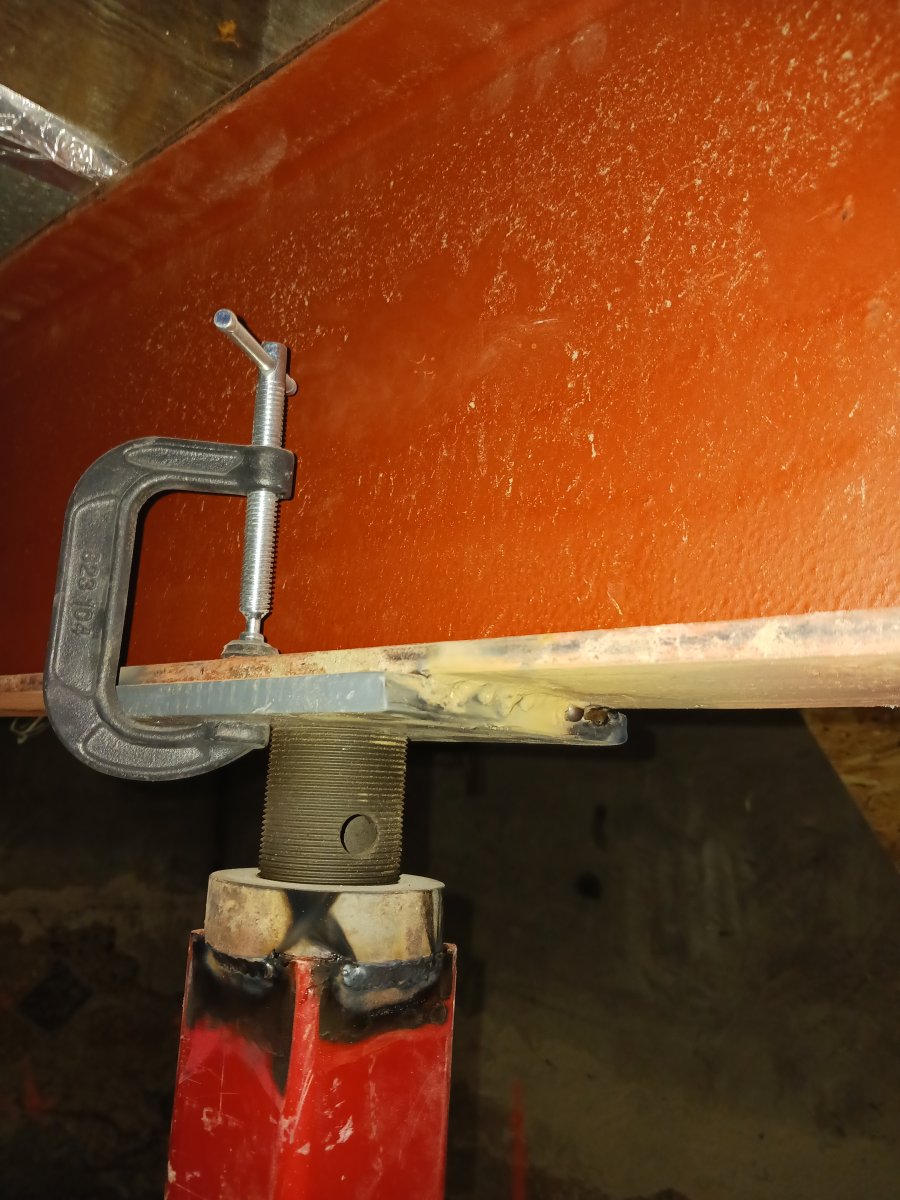
Steel beams can be used to replace old split wood beams, or to cut down on the number of support posts required in the basement to open up the space as part of a renovation / remodel. Either way the process is largely the same: the floor above must be temporarily supported such that the old beam can be removed, and space must be available for new steel I-beam(s) to be installed. The new beam may come in two pieces for ease of installation and require a support where both beams join. The support posts and footings located under the new beam are then adjusted such that the above floor is level, and occasionally joists may require shimming such that the load from above is carried by the new steel I-beam.
The beam pockets into the foundation are then filled with self-consolidating concrete. Once all concrete has gained sufficient strength the temporary support beams, columns and pads are removed, and load is fully transferred back to the permanent structure.

New Steel Posts and Footings
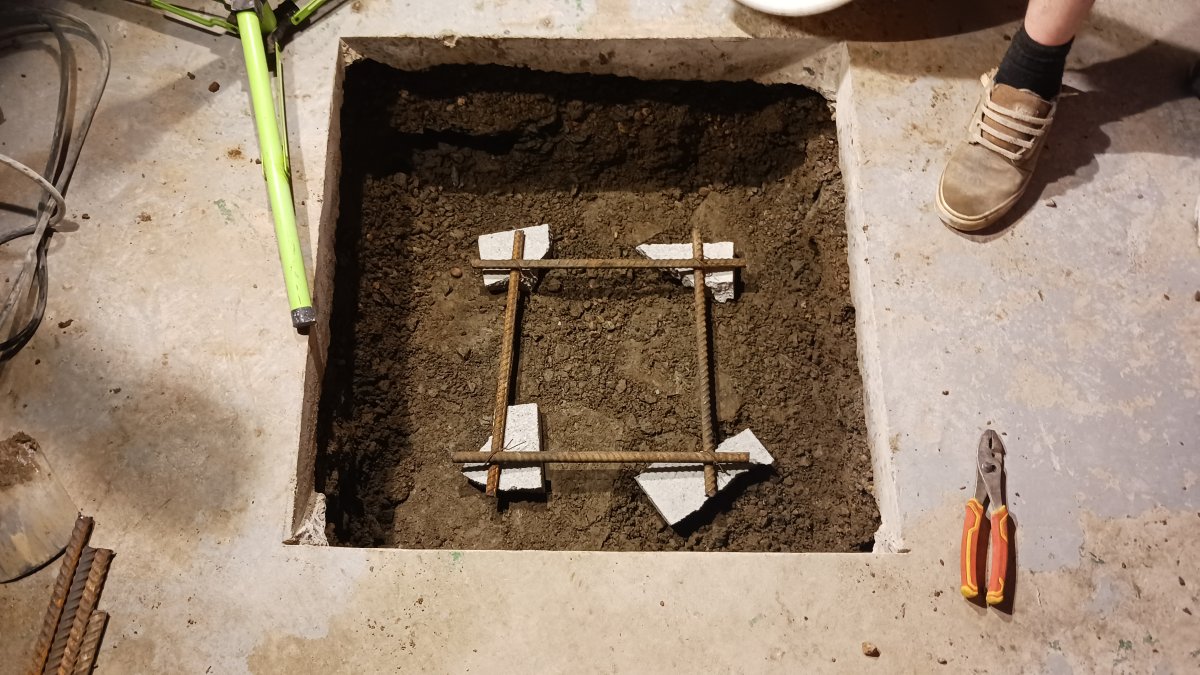
Installation of new posts are generally done in areas such as under an unsupported point load from above, or in a poorly supported area under a beam in the basement ceiling. A location is determined and the footing is designed to carry the loads. The area is marked-out and a cut is made through the concrete slab. The slab is removed and disposed of and soils are removed to the required depth and disposed of. A steel reinforcement grid is placed on “chairs” and concrete is poured into the excavated area to form a concrete footing. Once the concrete has reached the required strength, bearing plates and adjustable steel posts are secured and the concrete floor is reinstated, locking the post in-place at the floor level. The top of the post is also secured to the beam or joists that it supports.